
Property Details - Reference 137137

1 bed maisonette in Haughley
Steggall RoadHaughley
Stowmarket
IP14 3FH
Cost summary
£136.93
Weekly (52 weeks)
Overview
Advert Type:
Social Rented property.
Landlord:
Sage Housing.
Closing date:
16/09/2026.
Added:
10/09/2026.


Icon Descriptions
1 Bed
No Garden
Pets Not Allowed
Gas Central Heating
Energy efficiency B
Affordable rent
Starter
Main Details
Property Reference:
137137.
Area:
Haughley.
Accommodation Type:
1 Bed.
Number of Double Rooms:
1.
Property Type:
Maisonette.
Floor Level:
1st floor.
Facilities
Garden:
No garden.
Pets Permitted:
Pets not permitted.
Bathroom Facilities:
Shower over bath.
Heating Type:
Gas central heating.
Parking Facilities:
Check parking on viewing.
Cost
Payment Cycle:
Weekly (52 weeks).
Rent:
£136.93.
Total Cost:
£136.93.
Tenancy type:
Starter.
Eligibility Details
Adapted Category:
None.
Restrict To Local Authority:
Yes.
Minimum Occupants:
1.
Max Occupants:
2.
Further information
Other Details:
Starter followed by 5 year fixed term.
Lift Details:
No Lift.
Double Glazing:
Yes.
Energy Rating:
B.
Affordable rent
Affordable rent amount:
£136.93.
Marketing information:
1 bedroom first floor maisonette. Open plan living room and kitchen. Allocation restricted to applicants with a connection to the Mid Suffolk area. Applicant must live or work in the area, or have family (mother,father, adult sibling or adult child) who have been resident in MSDC for 5 years. Starter tenancy followed by 5 year fixed term. Affordability and suitability assessment required. Rent is due from sign up plus 1 weeks rent in advance. Pets not permitted. Band A-D.
Affordable rent properties may have a higher rental charge than social rent properties. Some landlords may advertise a property with two rent levels (social rent and affordable rent). Final decisions on rent levels and types of tenancies offered will be at the discretion of the landlord..
Media
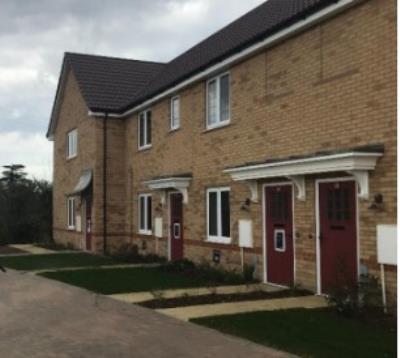
Front view
Item 1 of 2
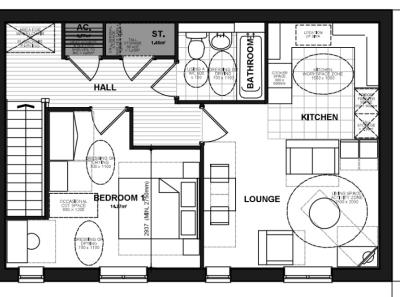
Floor plan
Item 2 of 2
Local area
Haughley
Visit the links below to find out more about the local area.Map
Below is a map showing this property's location. You can find more information about this property in the 'Overview' tab. Skip past the mapMap references should be used as a guide only and do not indicate the precise location of the property
Contains Ordnance Survey data © Crown copyright and database right 2015.